

Listing Courtesy of: Central Texas MLS / Listed By: Michael Voulgaris, New Braunfels - Contact: (210) 581-9050
503 S Austin Street Seguin, TX 78155
Active (3 Days)
$980,000 (USD)
Description
MLS #:
626304
626304
Lot Size
0.26 acres
0.26 acres
Type
Single-Family Home
Single-Family Home
Year Built
1923
1923
Style
Contemporary/Modern
Contemporary/Modern
School District
Seguin Isd
Seguin Isd
County
Guadalupe County
Guadalupe County
Community
Inner
Inner
Listed By
Michael Voulgaris, New Braunfels, Contact: (210) 581-9050
Source
Central Texas MLS
Last checked Oct 4 2026 at 9:17 PM GMT-0600
Central Texas MLS
Last checked Oct 4 2026 at 9:17 PM GMT-0600
Bathroom Details
- Full Bathrooms: 4
Interior Features
- High Ceilings
- Game Room
- Multiple Living Areas
- Multiple Dining Areas
- Ceiling Fan(s)
- Laundry: Laundry Room
- Some Electric Appliances
- Garden Tub/Roman Tub
- Home Office
- In-Law Floorplan
- Dishwasher
- Range
- Refrigerator
- Disposal
- Microwave
- Separate/Formal Dining Room
- Some Gas Appliances
- Oven
- Open Floorplan
- Entrance Foyer
- Electric Cooktop
- Electric Range
- Multiple Water Heaters
- Windows: Window Treatments
- Stone Counters
- Electric Water Heater
- Laundry: Laundry In Utility Room
- Laundry: Washer Hookup
- Laundry: Electric Dryer Hookup
- Laundry: Main Level
- Multiple Closets
- Plumbed for Ice Maker
- Vented Exhaust Fan
- Range Hood
- Dry Bar
- Crown Molding
- Built-In Features
- See Remarks
- Multiple Primary Suites
- Main Level Primary
- Primary Downstairs
- Cooktop
- Dining Area
- Bookcases
Subdivision
- Inner
Lot Information
- Mature Trees
- Level
- Corner Lot
- 1/4 to 1/2 Acre Lot
- City Lot
- Xeriscape
Property Features
- Fireplace: Wood Burning
- Fireplace: Living Room
- Fireplace: Gas Starter
- Fireplace: 1
- Foundation: Slab
- Foundation: Basement
Heating and Cooling
- Central
- Electric
- Multiple Heating Units
- 2 Units
- Central Air
Basement Information
- Finished
Flooring
- Concrete
- Wood
- Ceramic Tile
- Granite
- Painted/Stained
- Carpet Free
Exterior Features
- Roof: Metal
Utility Information
- Utilities: Electricity Available, Water Source: Public, Trash Collection Public
- Sewer: Public Sewer
- Energy: Water-Smart Landscaping
School Information
- Elementary School: Jefferson Elementary
- Middle School: Jim Barnes Middle School
- High School: Seguin High School
Parking
- Oversized
- Driveway Level
- Garage Faces Side
- Door-Multi
- Garage
- Attached
Stories
- 2
Living Area
- 4,003 sqft
Additional Information: New Braunfels | (210) 581-9050
Location
Estimated Monthly Mortgage Payment
*Based on Fixed Interest Rate withe a 30 year term, principal and interest only
Listing price
Down payment
%
Interest rate
%Mortgage calculator estimates are provided by JB Goodwin Realtors and are intended for information use only. Your payments may be higher or lower and all loans are subject to credit approval.
Disclaimer: Copyright 2026 Central Texas MLS. All rights reserved. This information is deemed reliable, but not guaranteed. The information being provided is for consumers’ personal, non-commercial use and may not be used for any purpose other than to identify prospective properties consumers may be interested in purchasing. Data last updated 10/4/26 14:17



Thoughtfully preserved and extensively modernized, the home has been rewired, re-plumbed, and updated to provide today’s comfort without sacrificing its original character. A private foyer opens to a versatile sunken room ideal as a bedroom, office, or study, and an expansive living room featuring a dramatic Wright-inspired window, fireplace, and direct access to a covered private patio.
A dedicated spa room with dry sauna offers a tranquil retreat. The spacious dining room features oversized windows and a convenient pass-through bar to the beautifully updated kitchen with stainless-steel appliances, including a microwave drawer. A charming bay-window alcove with built-in seating creates an inviting spot for morning coffee or quiet reflection.
Distinctive bathrooms feature ceramic soaking tubs, European-style showers, vessel sinks, and elegant glass accents. Covered porches, balconies, and outdoor spaces extend the living experience.
The upper level, accessed by a private entrance, offers four bedrooms, two bathrooms, a kitchen, game room, and utility room—ideal for guests, multigenerational living, or flexible use.
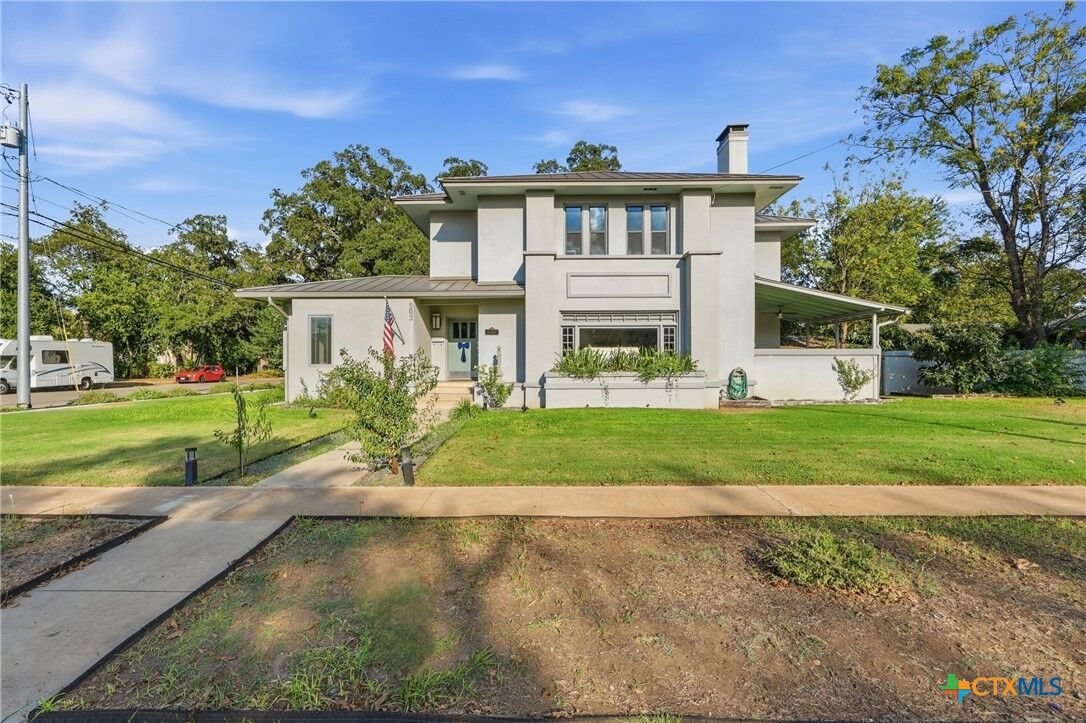
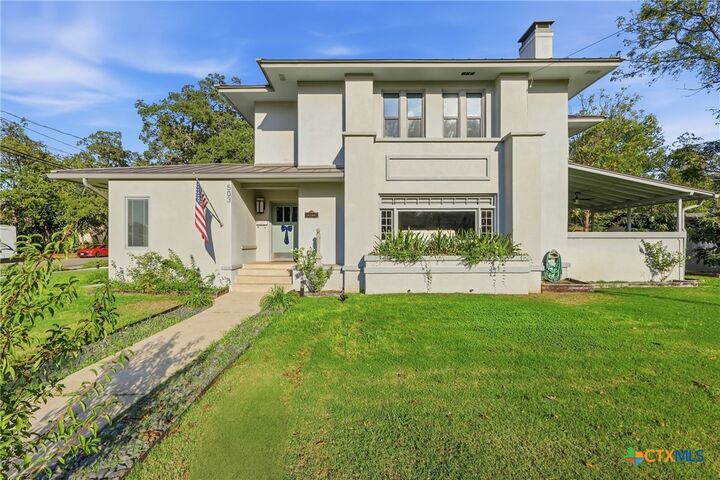
Situated on a desirable corner lot, the property features an oversized private yard enclosed by wood and masonry fencing, plus a large patio for entertaining or relaxing.
Architectural significance, thoughtful modernization, versatile spaces, and unmistakable character.